Stops heat leaving through the walls
Uninsulated solid brick lets heat straight through. A layer on the outside keeps it in.
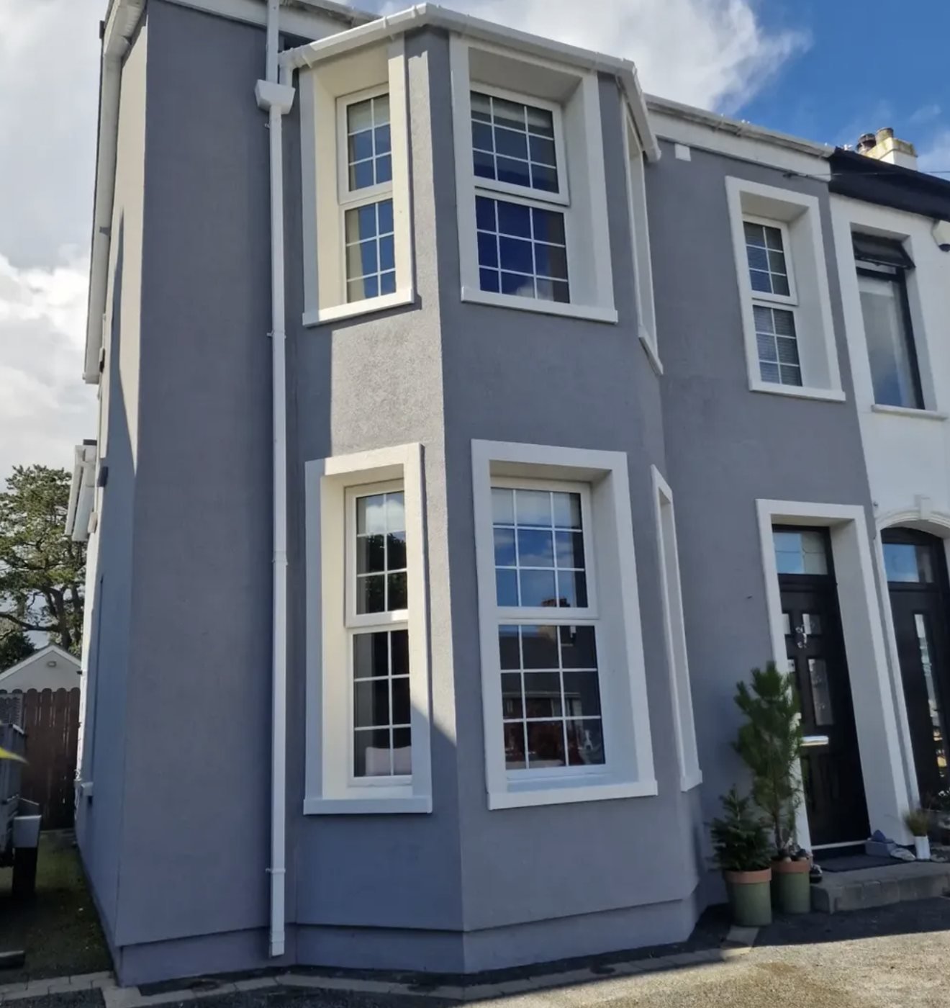
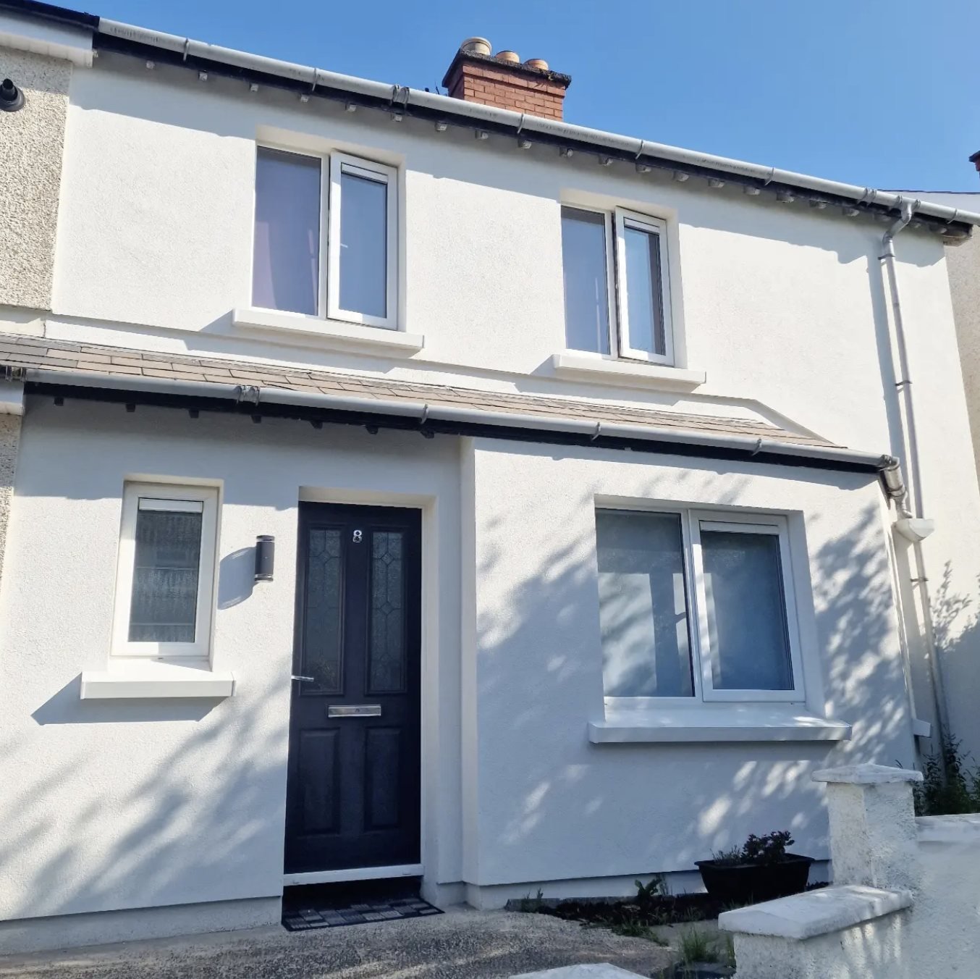
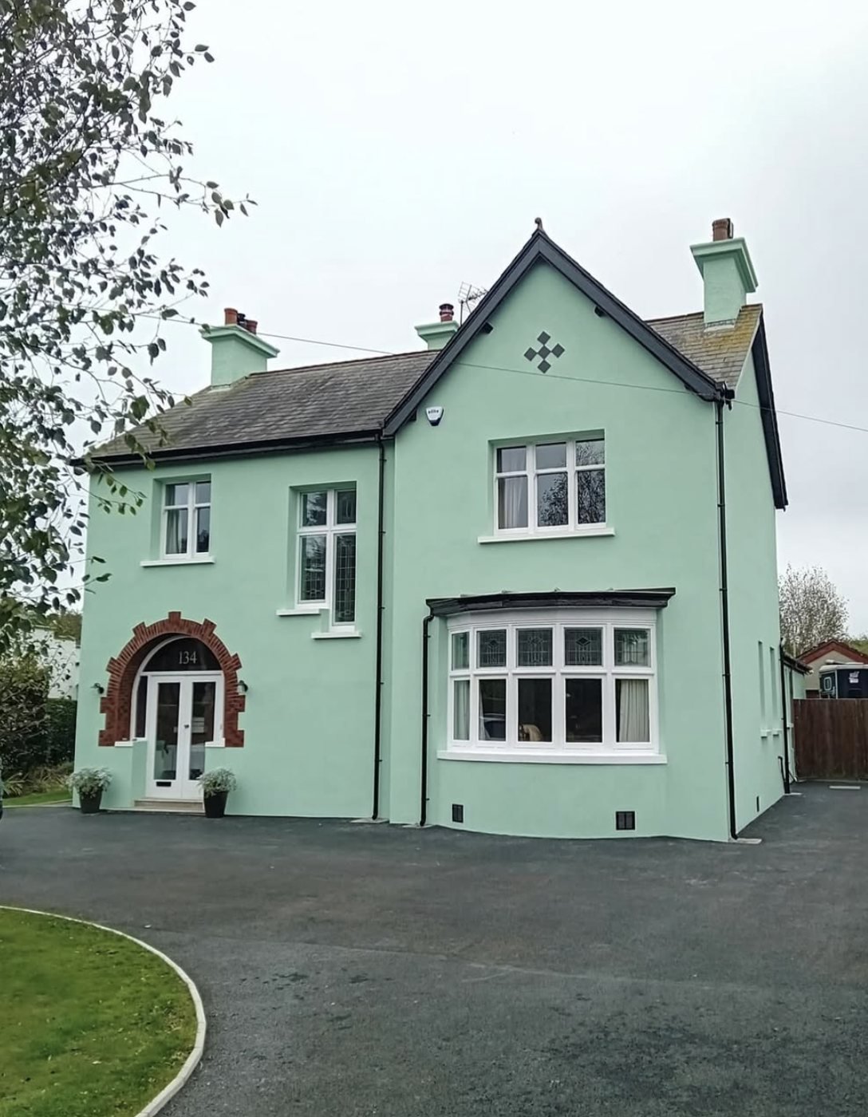
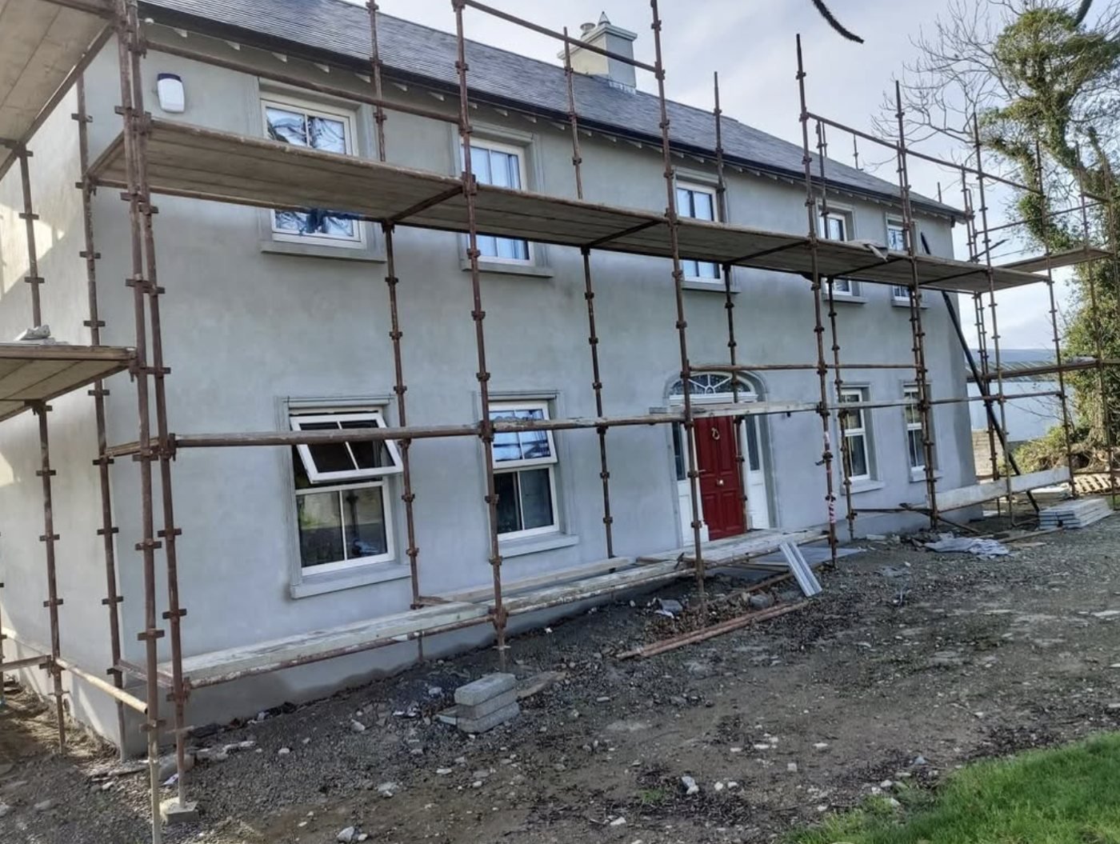
London's Victorian and Edwardian houses were built with solid brick walls and no cavity. We fix insulation to the outside, finish it in render or brick slips, and leave every room its full size.
Uninsulated solid brick lets heat straight through. A layer on the outside keeps it in.
In a London house every square metre counts. Insulating outside leaves rooms untouched.
The inside face of the wall stays warmer, so rooms feel more comfortable and cold spots shrink.
Warmer walls make condensation, and the black mould it feeds, less likely on outside walls.
Tired brickwork and patched render get a continuous, weatherproof finish.
No stripping kitchens, moving radiators or replastering. The work happens outside.
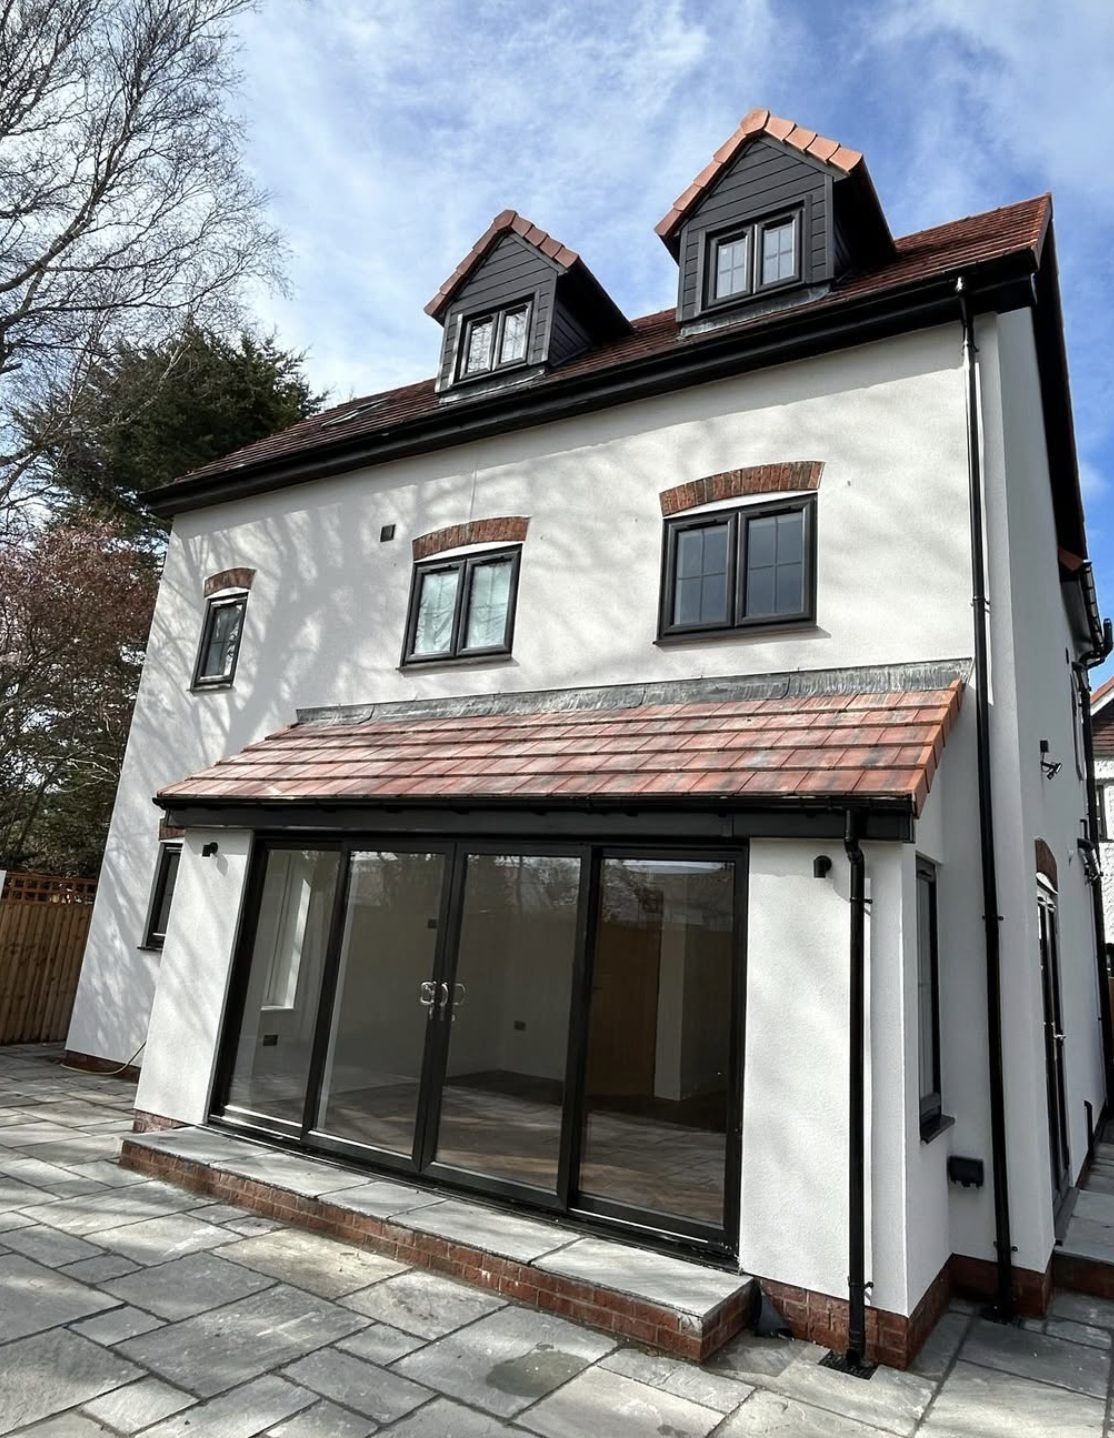
On a typical London terrace the street front is the part most likely to be protected. The walls behind it rarely are, and they are often the coldest.
London adds a few questions that other places do not. We answer them at the survey, not halfway through the job.
Whether the walls you want done can change appearance, and whether brick slips would help.
Who owns the walls and whose consent is needed.
Any wall where extra thickness would overhang next door.
Pavement licences, parking suspensions and access through the house.
What has to be extended or moved out to the new wall face.
Anything that has to be fixed before the wall is covered.
Leave your details and we will call to arrange a time.
Or call 020 3996 0973.
We will call you back.
Across London. A few of the places we cover:
| Service | External wall insulation |
|---|---|
| Based in | London |
| Phone | 020 3996 0973 |
| Insulation | EPS, mineral wool, phenolic or wood fibre, chosen to suit the wall |
| Finishes | Silicone render, mineral render, brick slips |
| Typical walls | Rear elevations, back additions, flank walls, whole houses |
| Quotes | Free survey, written quote, scaffold included |
Sometimes, but often not. Much of inner London is covered by conservation areas, and many streets also have Article 4 directions, so changing the look of a front usually needs permission and may be refused. The rear, the flank wall and the back addition are a different matter, and they are often where most of the heat is lost.
Insulating the rear, side and back addition still makes a real difference. A brick slip finish can also help where a brick look must be kept, and the front can be treated from the inside by a specialist in internal insulation.
The outside walls usually belong to the freeholder, so you will need their consent, and often the other leaseholders are involved. We are happy to survey and quote for a freeholder, a managing agent or a group of neighbours.
It can be. On many London terraces the side wall of the back addition sits on the boundary line, so insulation on it would overhang next door. You would need your neighbour's agreement, or that wall is left and the others are done.
Insulating most of a wall usually counts as renovating a thermal element, so the work has to meet Building Regulations. Ask us at the survey how sign-off will be handled on your job.
A rear and side elevation on a terrace typically takes a few weeks including scaffold, depending on detailing and weather. Pavement scaffold licences and parking suspensions add lead time, so they are booked as soon as you go ahead.
Yes. The work is outside. If the only way to the back is through the house, floors and doorways are protected before anything is carried through.
Government-backed schemes sometimes help eligible households pay for insulation. The schemes and their rules change, so check what is open now before you start, and tell us if you are applying.
Call or send your details for a free survey.